Peter Smith Opticians
The brief
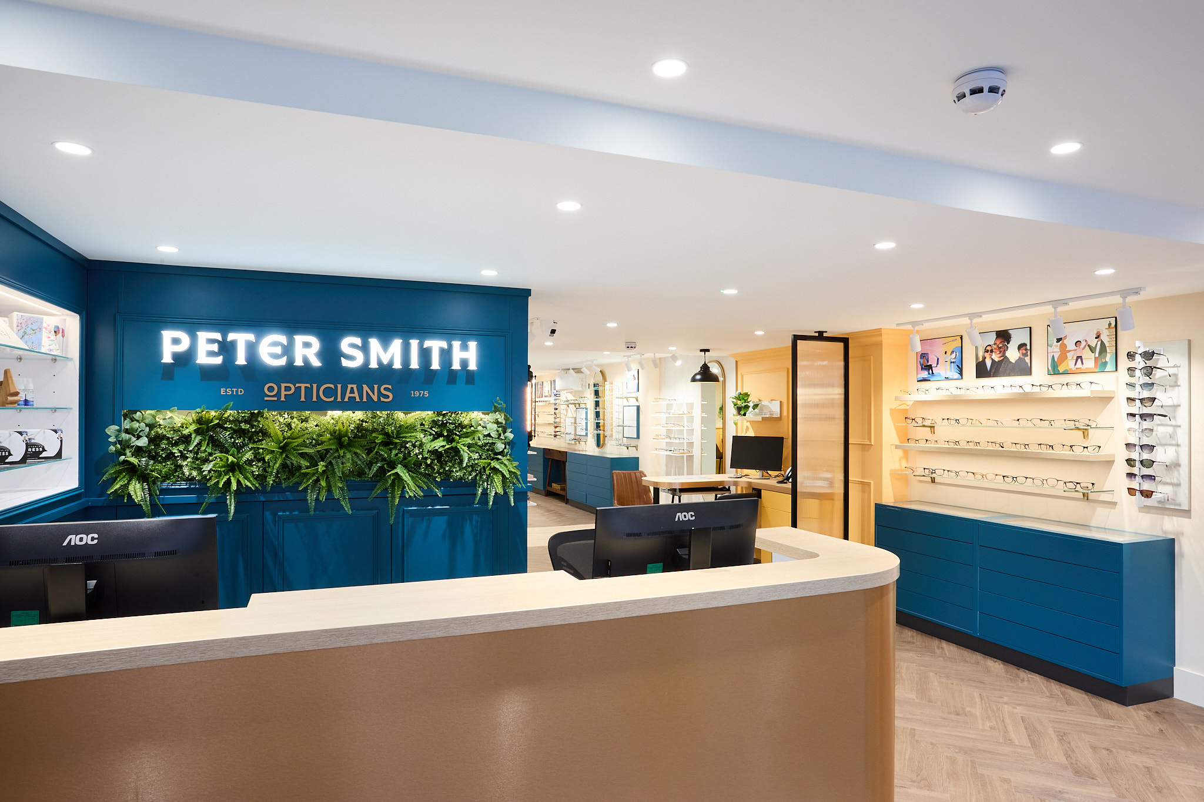
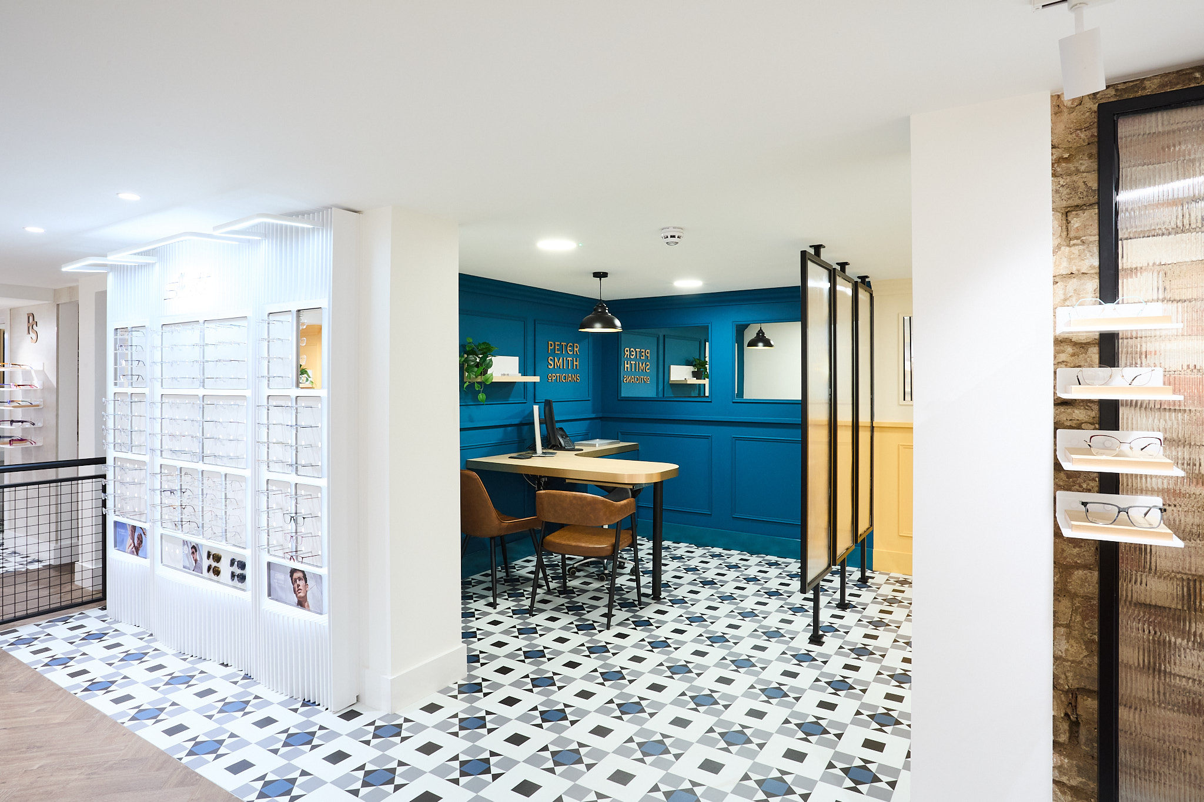
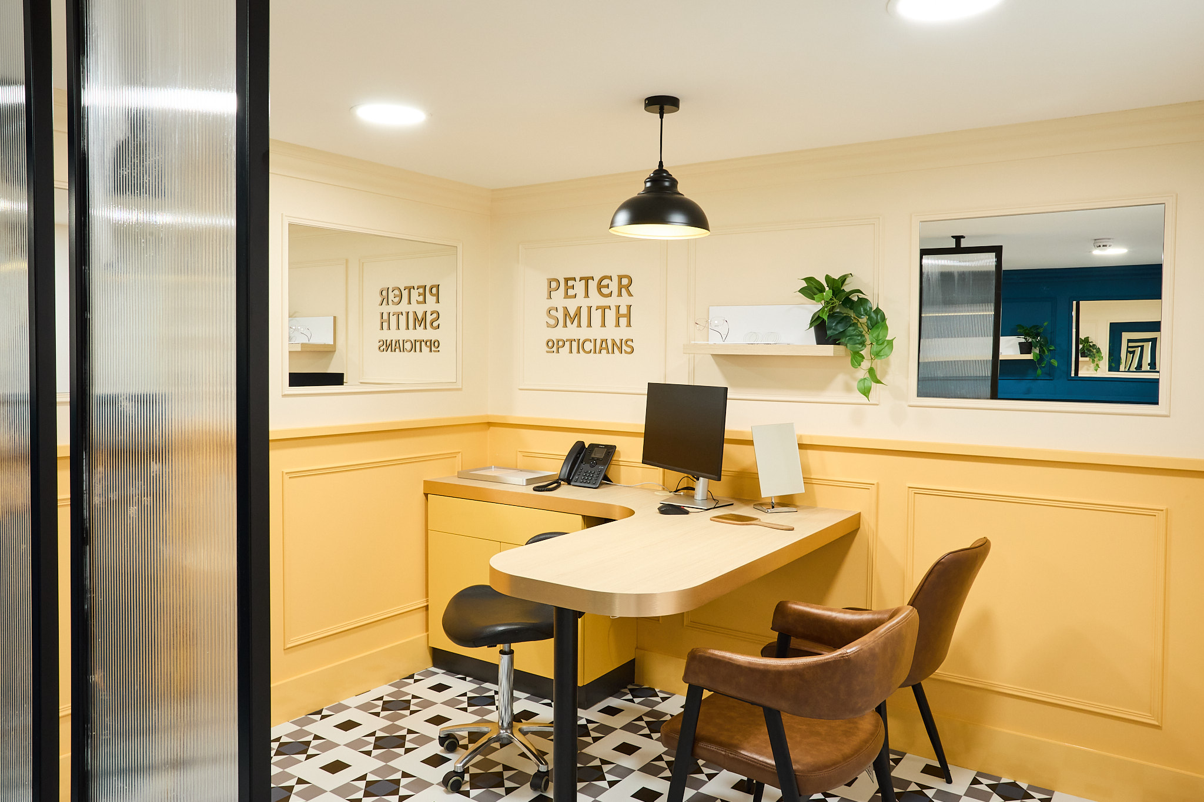
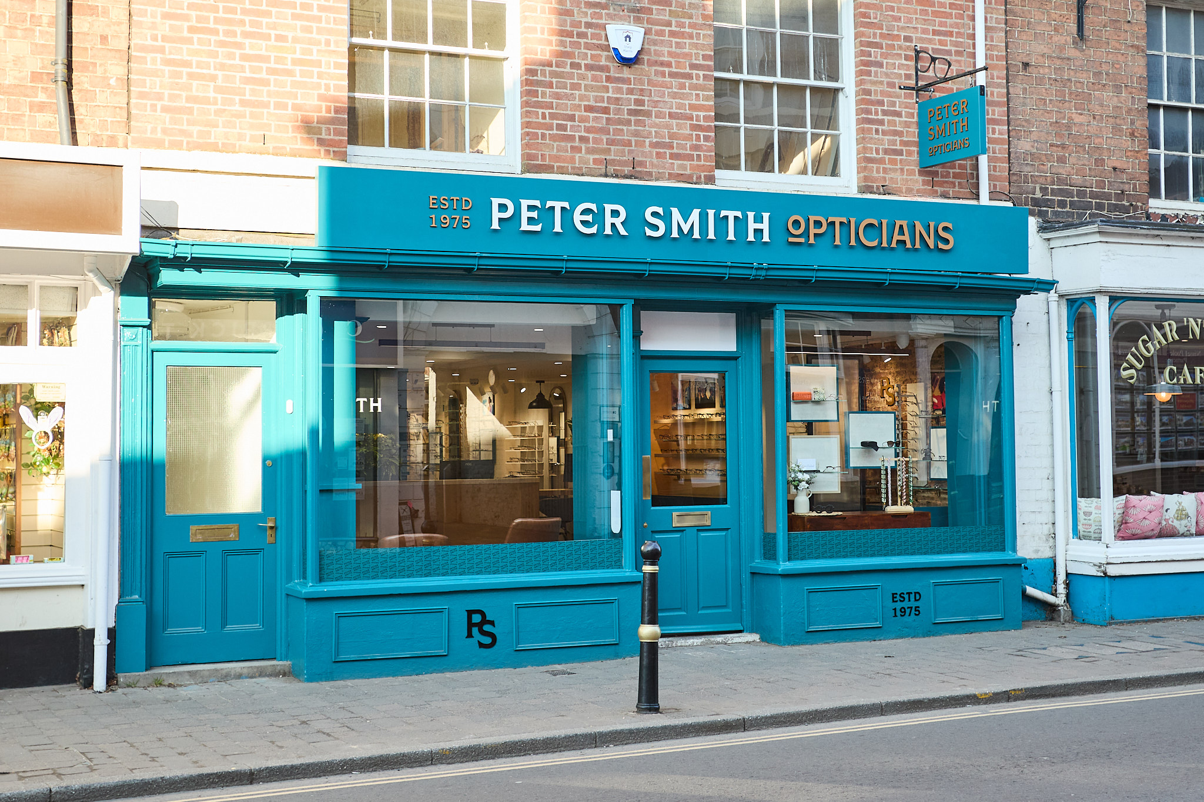
Peter Smith Opticians asked us to refurbish their store into a combined optical retail and clinical environment, with customer-facing retail areas, dispensing, waiting areas, testing rooms, pre-test facilities, audiology accommodation, an office, storage and back-of-house space.
The concept, construction drawings and detailed joinery information were provided by the client's design team. Our role was to deliver the scheme in full, preserving the design intent while resolving everything needed to build it.
Our approach
We started with a detailed site survey and verification of every dimension before manufacture, then coordinated the structural alterations, HVAC, lighting and emergency lighting, fire systems, power and data, flooring levels, access and the installation of specialist clinical equipment.
Delivered as a full turnkey project, the works covered building and structural alterations, internal reconfiguration, clinical testing rooms, mechanical and electrical upgrades, flooring, ceilings and wall finishes, staff facilities and storage.
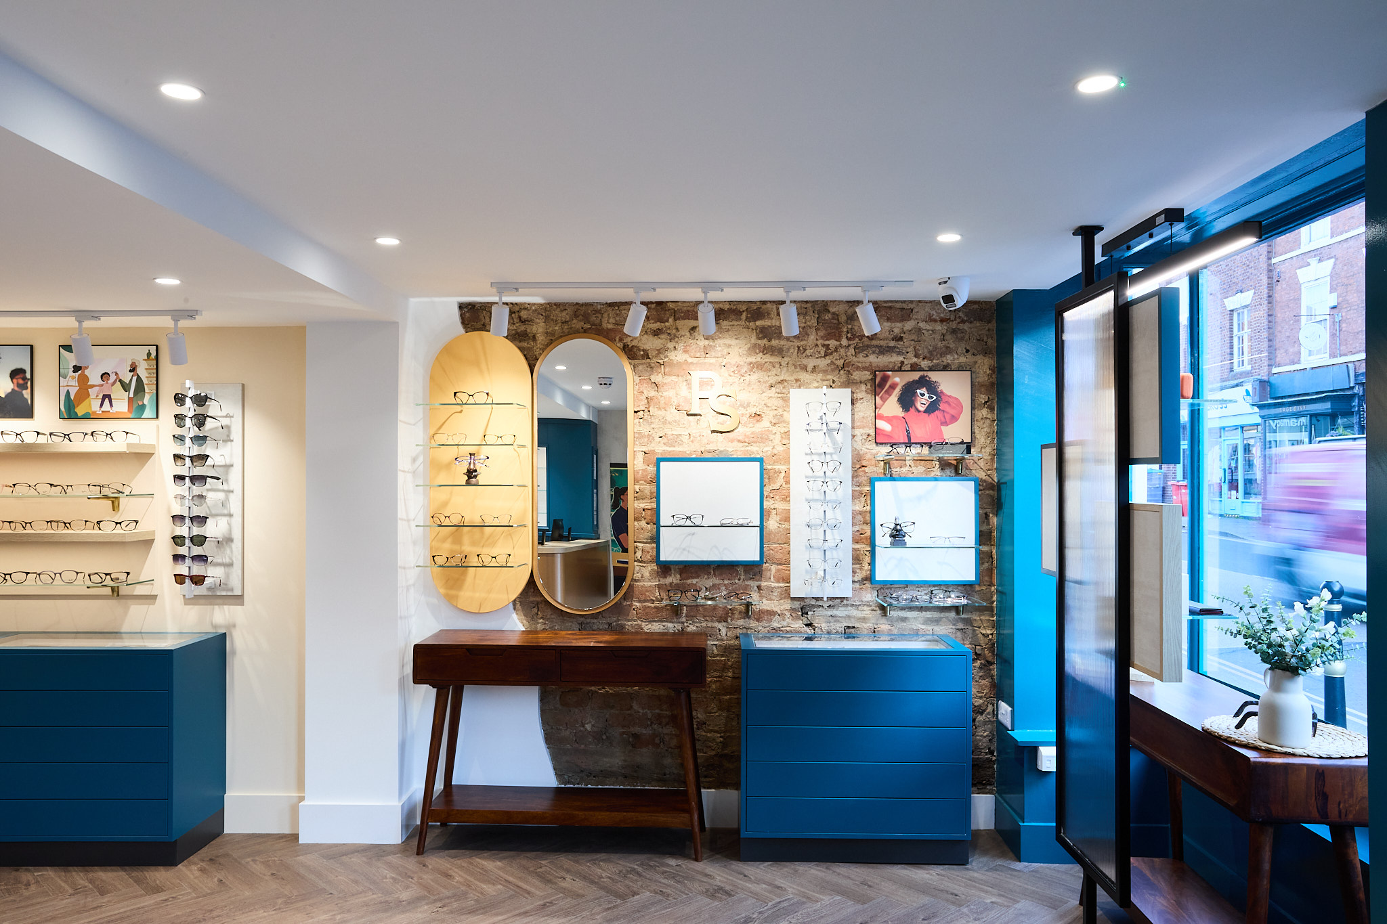
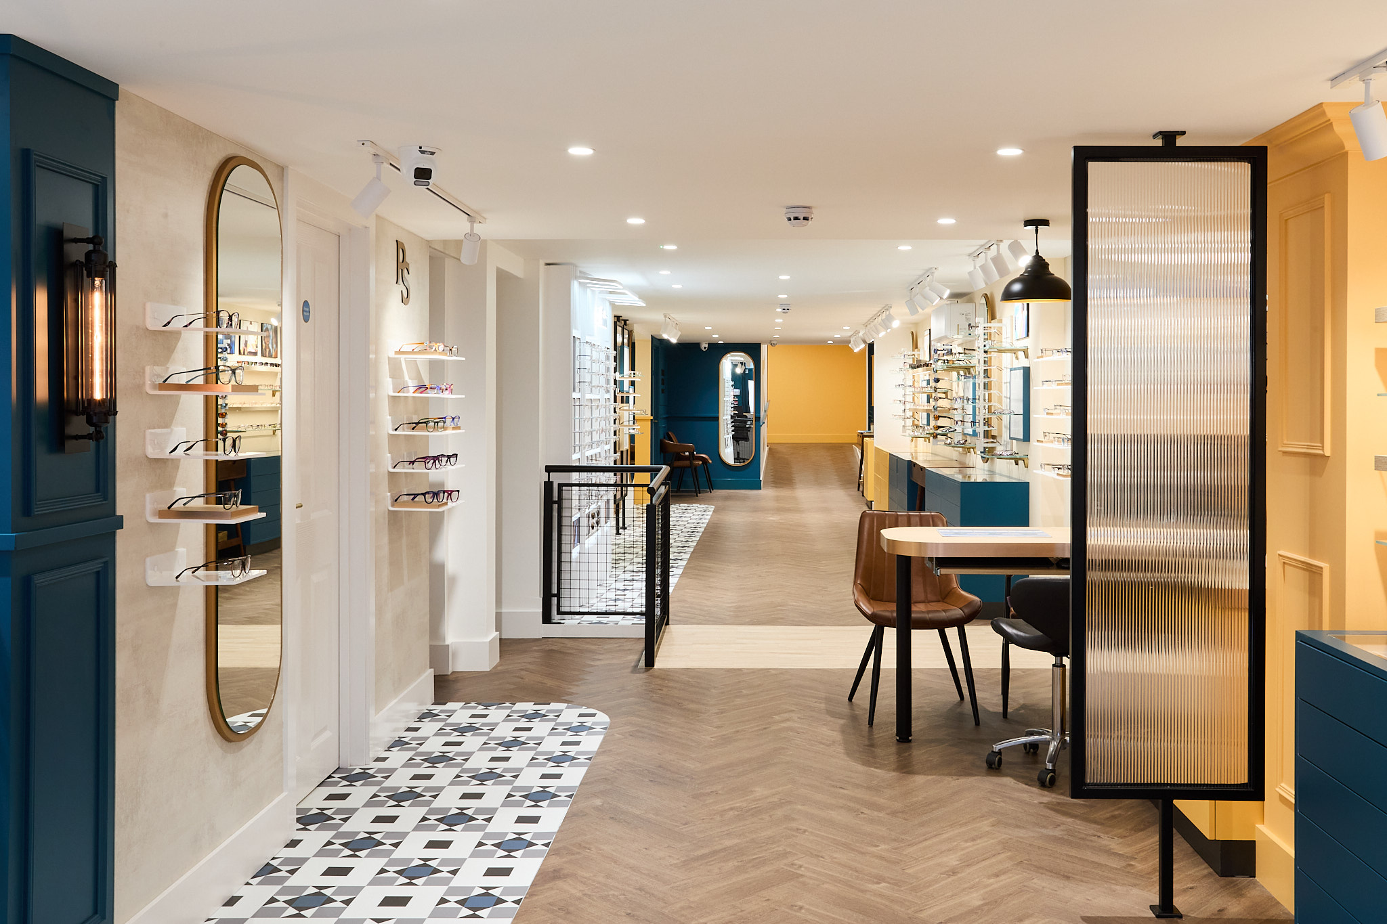
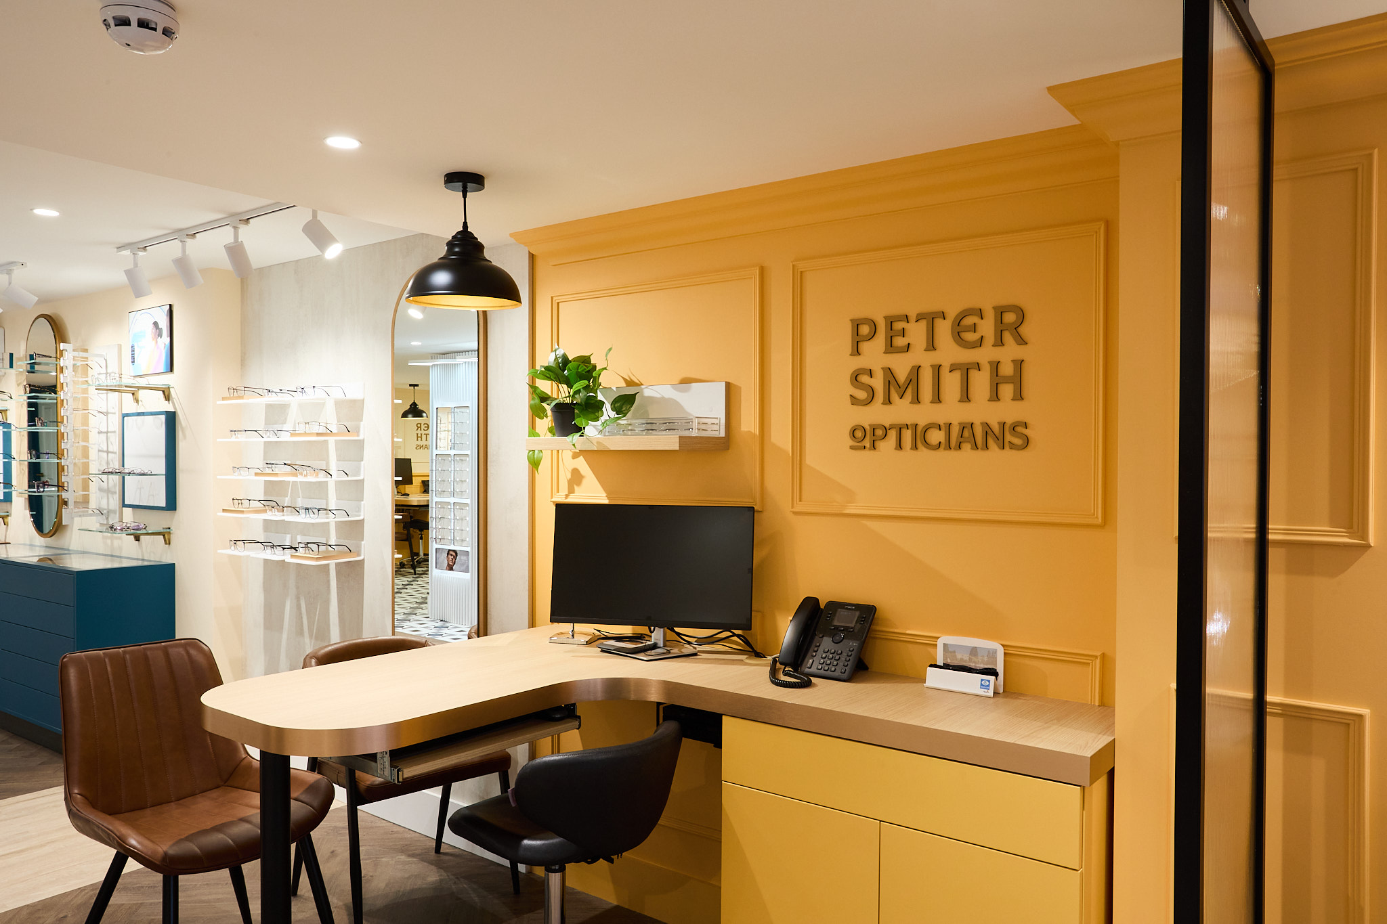
The extensive bespoke joinery package was manufactured in our own Burntwood facility: the main sales counter and illuminated counter wall, testing-room desks and overhead storage, optical frame display units and drawers, wall-bay displays, dispensing desks and vanity units, along with black metalwork dividers with reeded glass, toughened glass, integrated lighting and mirrors.
The result
The five-week project was completed on time and within budget, giving Peter Smith Opticians a fully operational retail and clinical space, ready for patients and customers from day one.
It is a strong example of our ability to take a detailed design through site verification, coordination, manufacture, construction and installation, without losing any of the original vision.