Helensburgh Eyecare
The brief
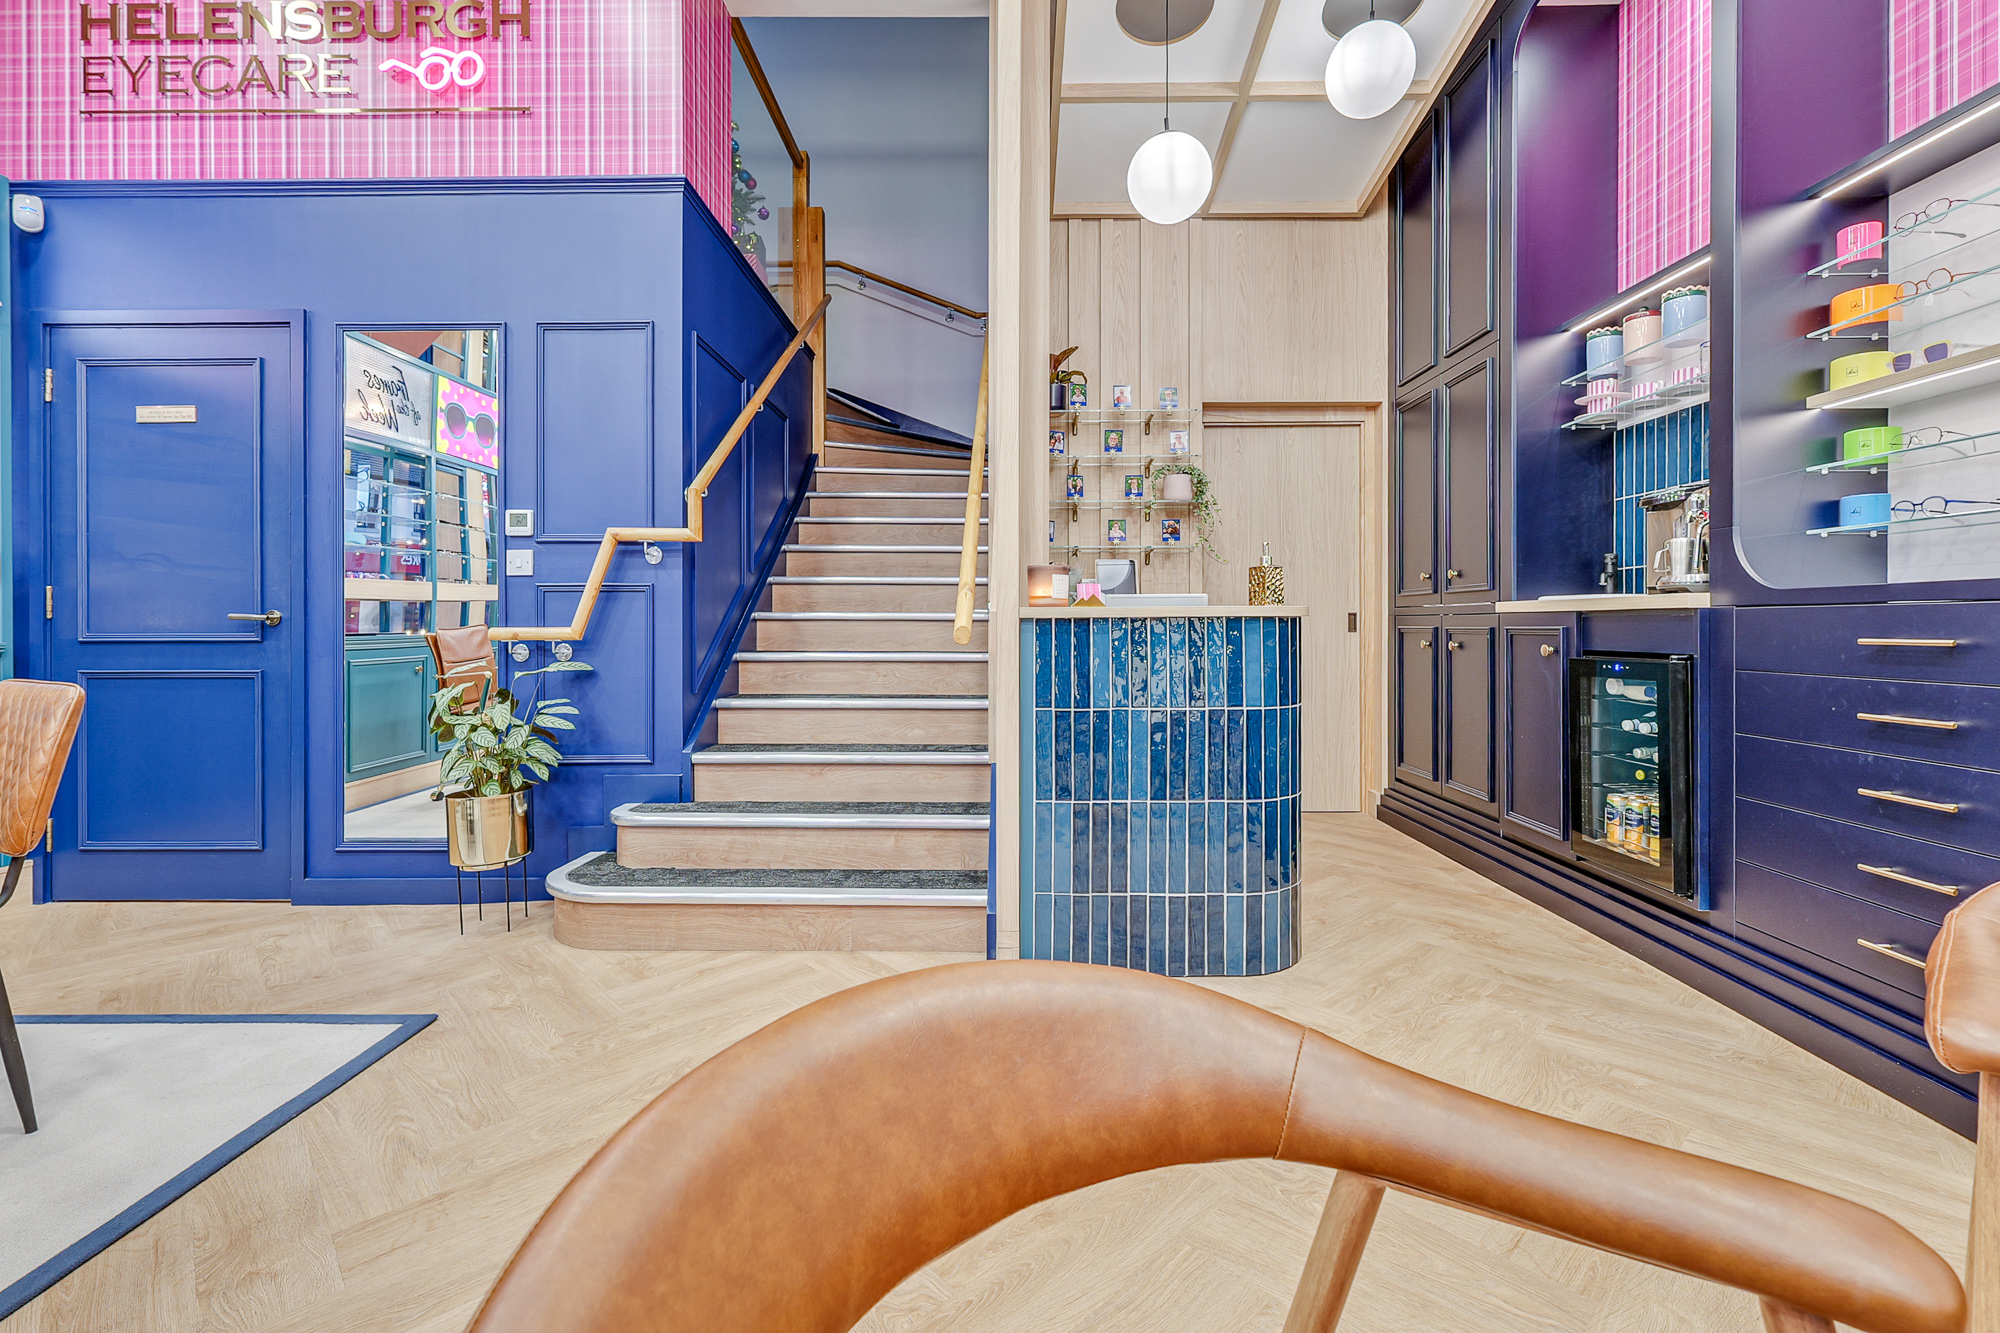
Helensburgh Eyecare wanted a complete reconfiguration of their optical practice, bringing together dispensing and waiting areas, pre-test and testing rooms, a refurbished shopfront and a bold new retail environment.
The tender and visual packages were prepared by the client's design team. Our role was to deliver the full refurbishment and fit-out, preserving the design intent while resolving everything needed to build it.
Our approach
We carried out the detailed site verification needed before manufacture, then coordinated new partitions and doors, shopfront works, lighting and emergency lighting, power and data, HVAC interfaces, ceiling works and fire systems, with plumbing integrated into the refreshment and vanity areas.
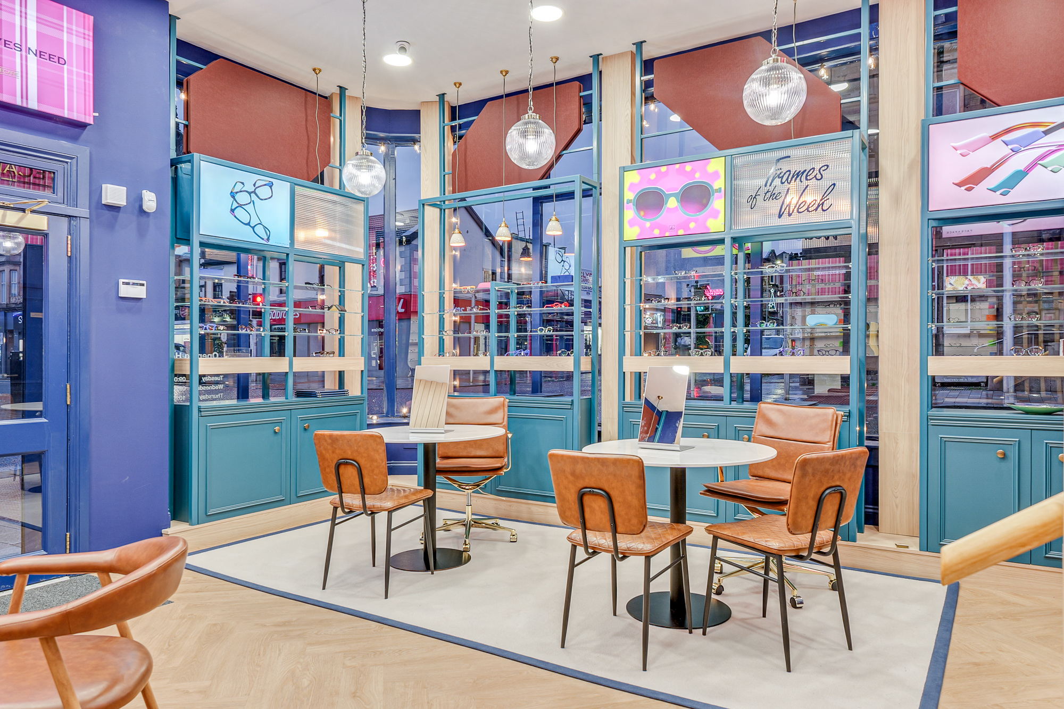
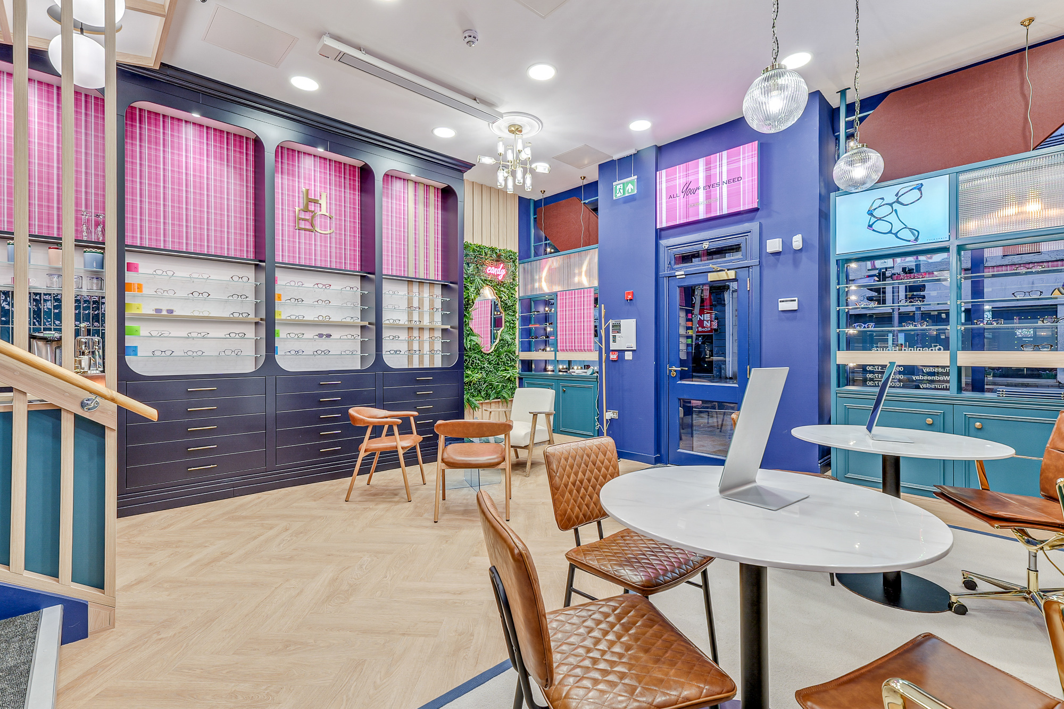
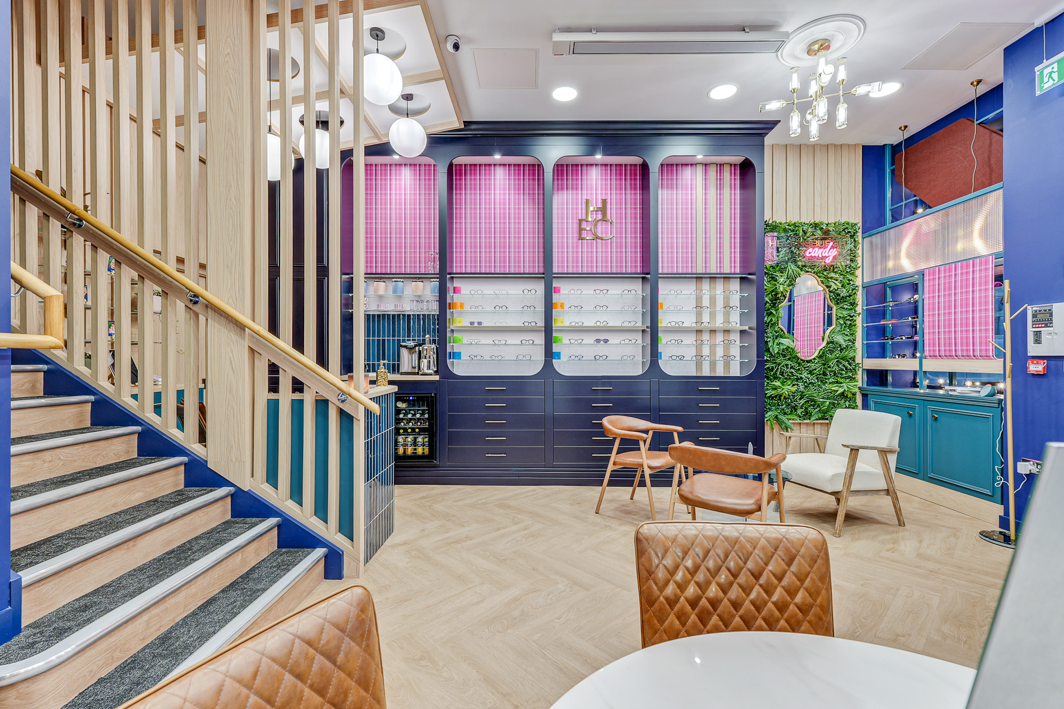
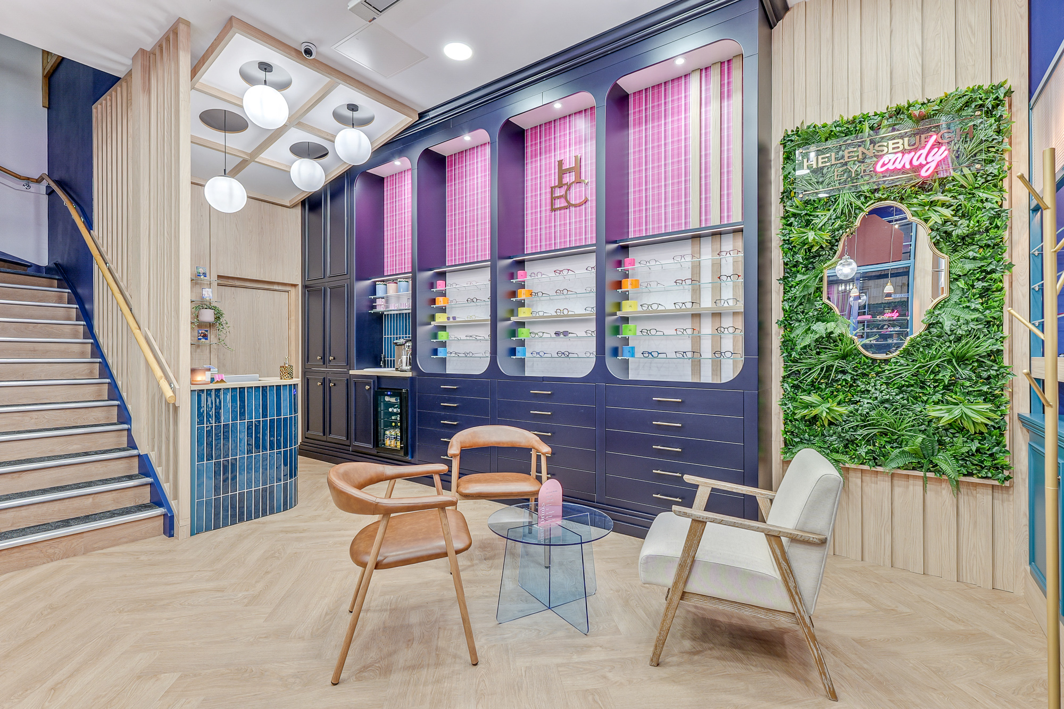
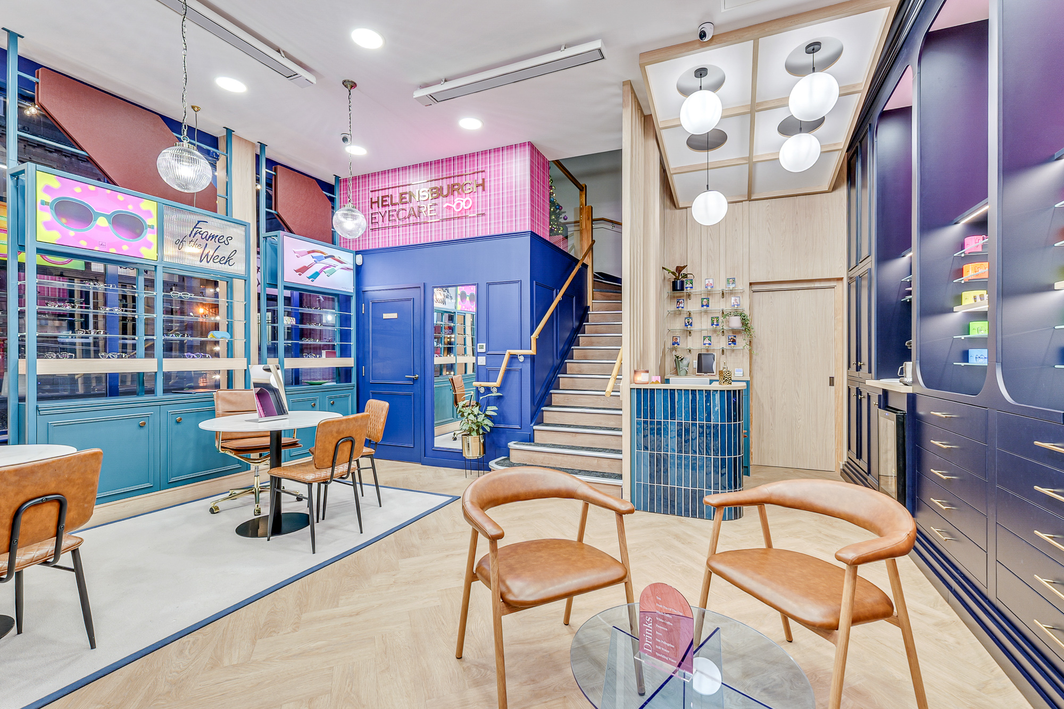
The substantial bespoke joinery package was manufactured in our own Burntwood facility: the sales counter, multiple window-display units, testing-room desks and storage, vanity units, a back counter, a ceiling raft and a large wall-bay feature combining retail display, refreshment and repairs functions. The units combined timber and laminate finishes, spray finishes, brass detailing, toughened glass and integrated lighting.
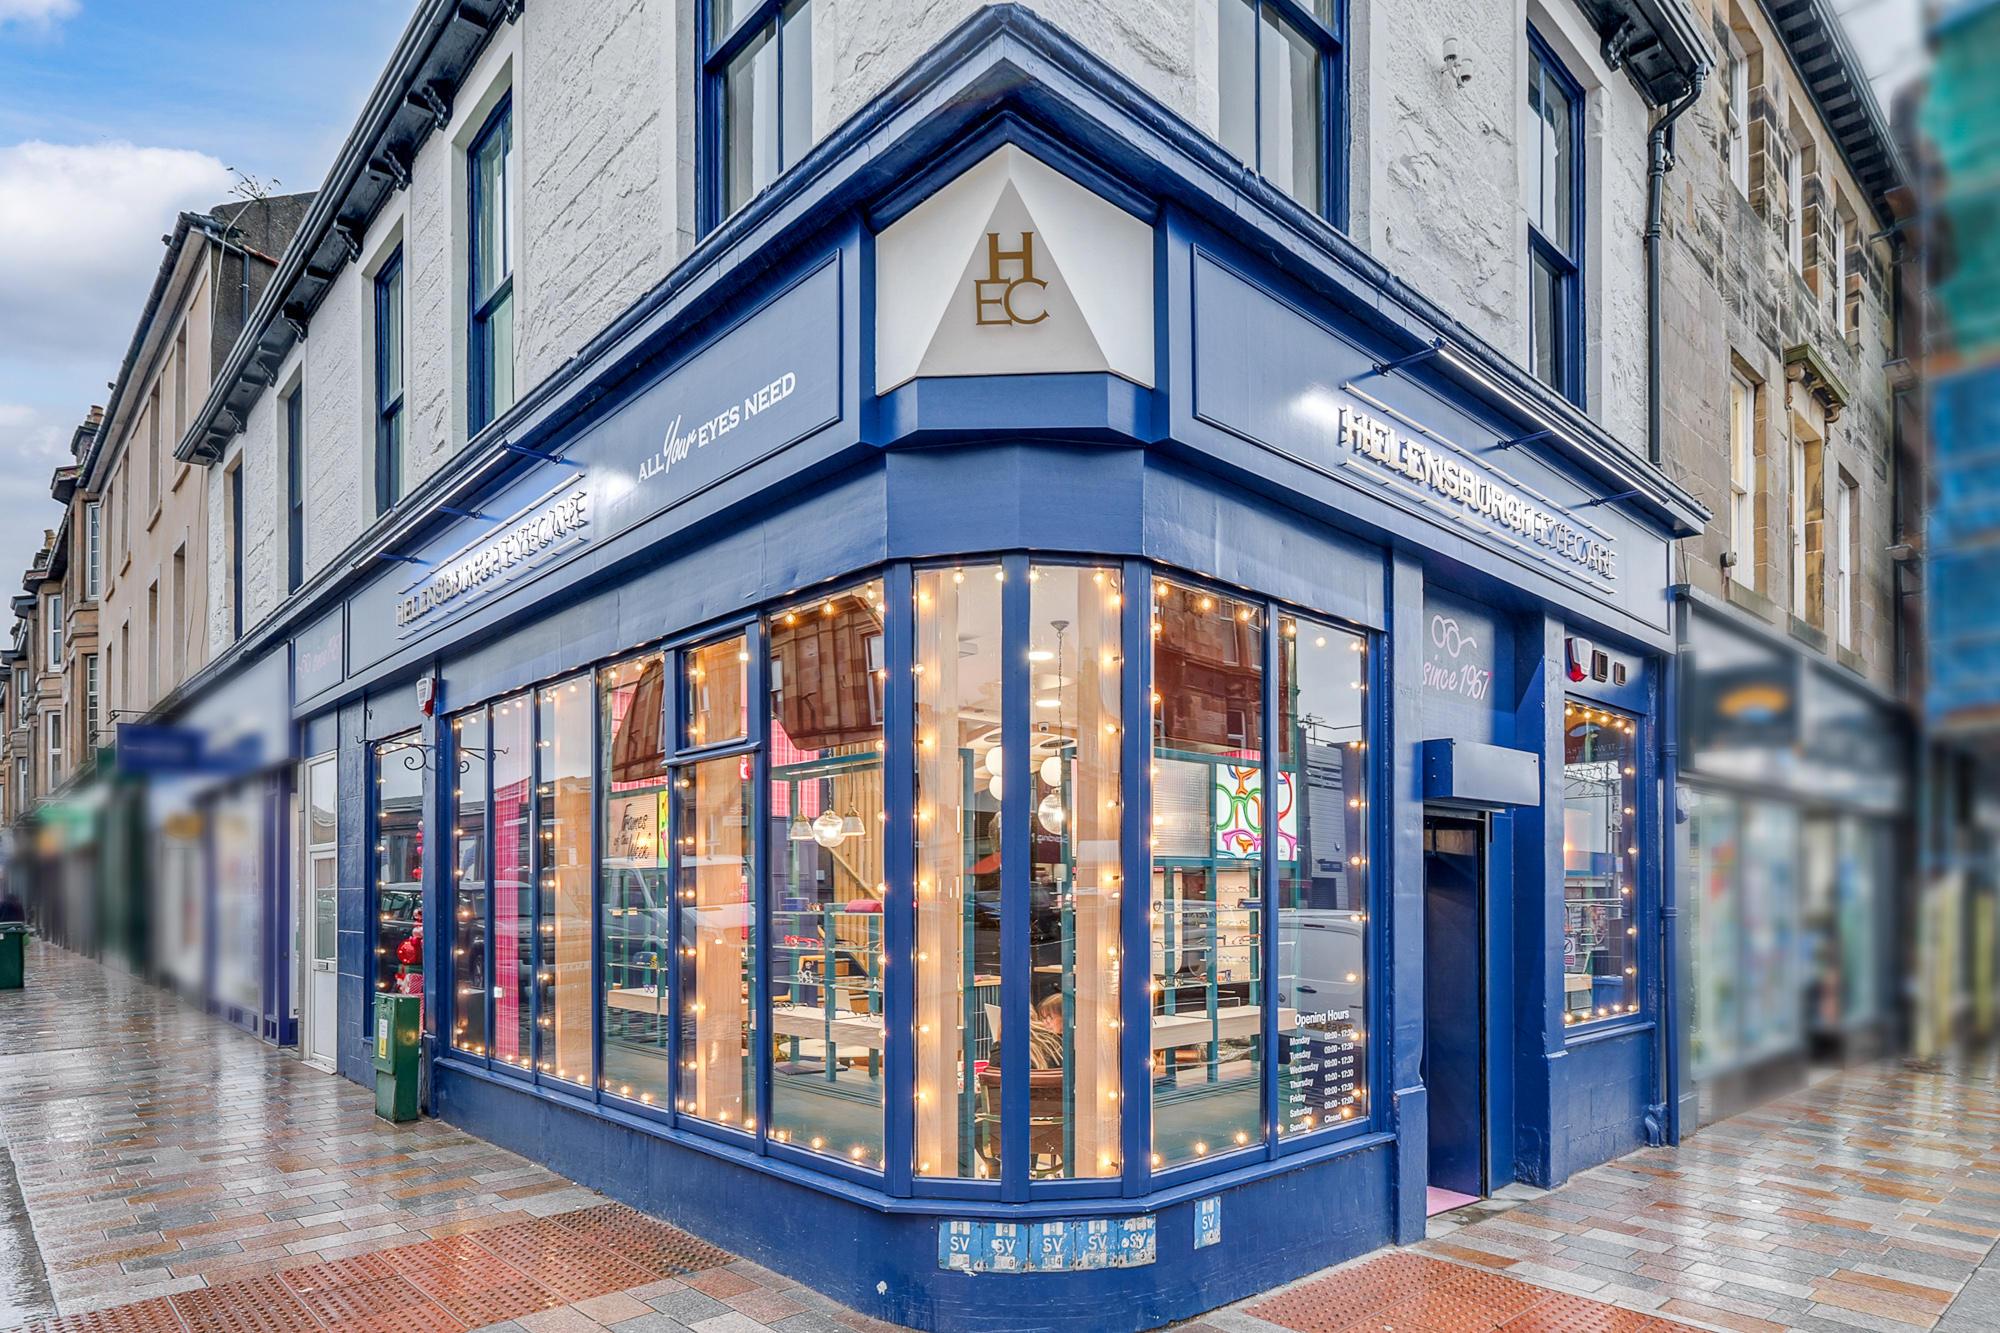
Our teams also delivered the refurbished dark-blue shopfront with fret-cut brass lettering, hand-painted graphics and lighting, together with internal branded features, timber detailing, ceramic tiles, decorative wall treatments and varied floor finishes.
The result
Completed in five weeks, the practice is now a striking, characterful space that works equally well as a retail destination and a clinical environment.
It shows our ability to take a detailed retail and clinical design through site verification, coordination, manufacture, refurbishment and installation within a tight programme.